Save
Ask
Tour
Hide
Share
$1,229,000
1 Day On Site

3199 Beach Lake Drive E
Brighton Township, MI 48380

For Sale|Single Family Residence|Active
4
Beds
5
Total Baths
4
Full Baths
1
Partial Bath
6,304
SqFt
$195
/SqFt
2000
Built
Subdivision:
THE OAKS AT BEACH LAKE 2
County:
Livingston
Call Now: 586-242-5838
Is this the listing for you? We can help make it yours.
586-242-5838
3199 Beach Lake Drive E3199 Beach Lake Drive E3199 Beach Lake Drive E3199 Beach Lake Drive E
Save
Ask
Tour
Hide
Share

Mortgage Calculator

Monthly Payment (Est.)

$5,607
Calculator powered by Showcase IDX, a Constellation1 Company. Copyright ©2026 Information is deemed reliable but not guaranteed.

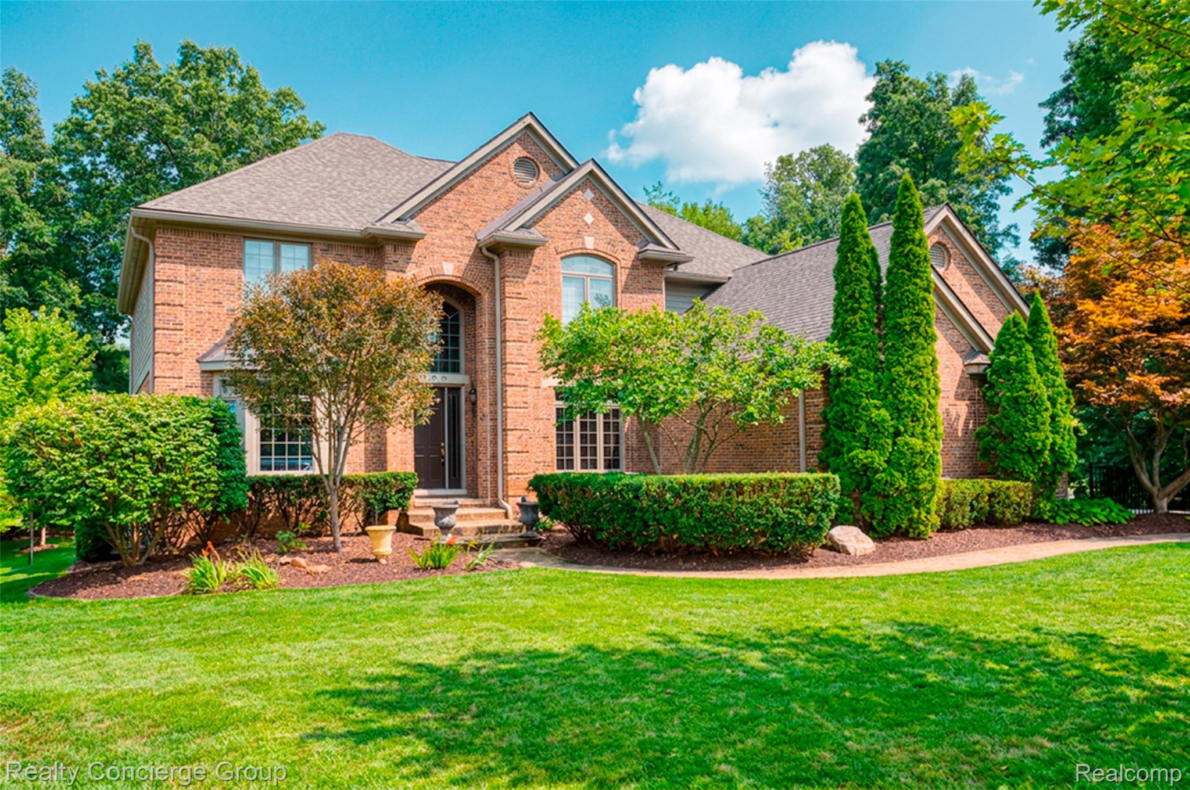
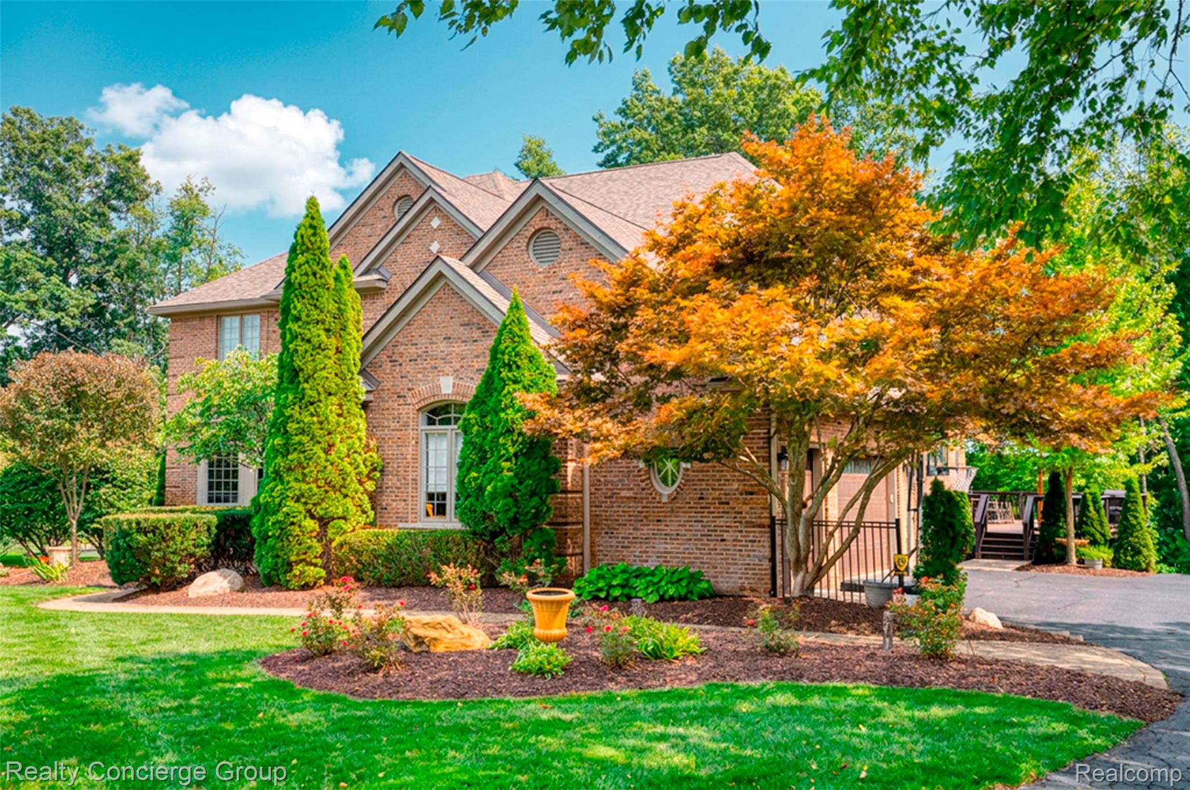
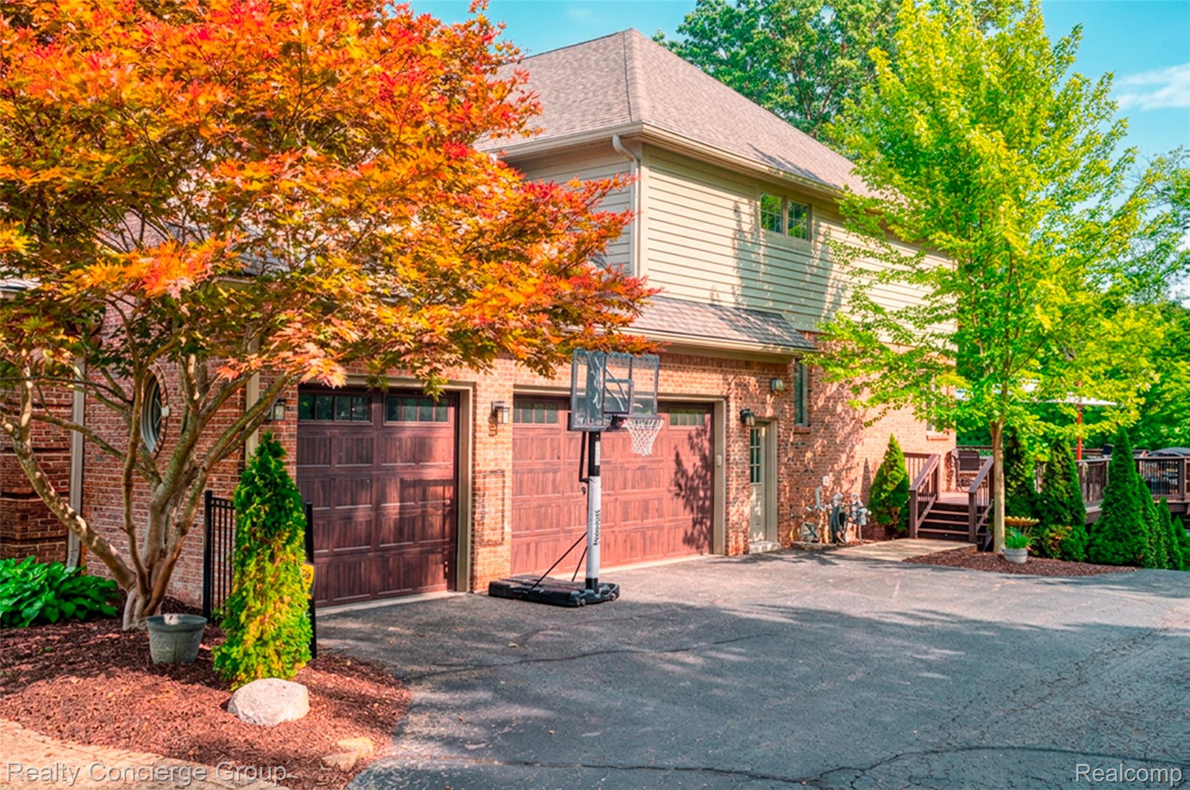
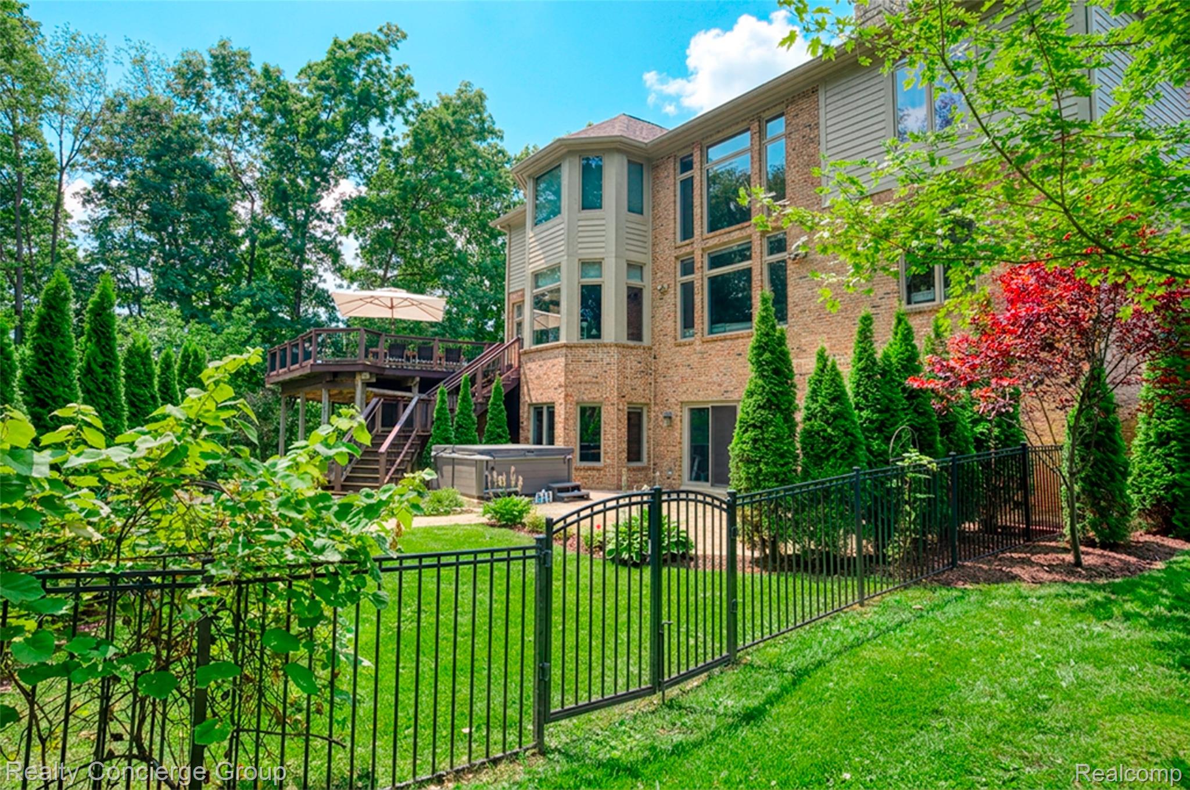
Welcome home to the ultimate luxury retreat in highly desirable Oaks at Beach Lake subdivision. Nestled among mature trees on beautifully landscaped 1.02-acre lot, this exceptional 4-bedroom, 4.5-bath home offers more than 6,000 sqft of finished living space. From the moment you step inside, you'll appreciate the impressive scale and attention to detail throughout. The open floor plan is anchored by the living room featuring dramatic two-story fireplace, while the chef-inspired kitchen showcases top-of-the-line appliances including a Viking range, Cafe 2-drawer refrigerator built into the island, custom cabinetry, generous workspace & beautiful views of the expansive backyard. A formal dining room, private first-floor office, sitting room & convenient main-floor laundry add to the home's functionality. Upstairs, the bedroom level offers exceptional space, highlighted by an expansive primary suite with generous walk-in closets & a private en-suite bath, along with three additional oversized bedrooms & two full baths, providing plenty of room & privacy for family & guests. The luxury continues in the fully finished walkout lower level, designed as an entertainer's dream with an expansive great room, second kitchen & full wet bar, full bath & abundant natural light with direct access to the backyard. Additional lower-level space provides endless possibilities for a home gym, recreation area, theater, or game room, along with a fifth non-conforming bedroom ideal for guests or additional flex space. Step outside & discover your own private resort featuring a stunning in-ground pool with water features, hot tub, gazebo, patio & deck; & beautifully designed outdoor areas surrounded by the privacy of a spacious, tree-lined lot. A Generac whole-home generator adds peace of mind. Offering an incredible combination of luxury, space, privacy & entertainment, this remarkable property truly checks every box providing the perfect setting to live, relax & entertain in style.

Save
Ask
Tour
Hide
Share
Listing Snapshot
Price 
$1,229,000
Days On Site 
1 Day
Bedrooms 
4
Inside Area (SqFt) 
6,304 sqft
Total Baths 
5
Full Baths 
4
Partial Baths 
1
Lot Size 
1.02 Acres
Year Built 
2000
MLS® Number 
20261066694
Status 
Active
Property Tax 
$17,095
HOA/Condo/Coop Fees 
$100 monthly
Sq Ft Source 
Public Records
Friends & Family
Recent Activity
yesterdayListing first seen on site
yesterdayListing updated with changes from the MLS®
General Features
Acres 
1.02
Cross Street 
Stobart Rd & Kensington Rd
Disclosures 
Taxes Homestead Exempt
Garage 
Yes
Garage Spaces 
3
Levels 
Two
Parking 
AttachedHeated GarageGarage Door Opener
Pets 
Yes
Property Sub Type 
Single Family Residence
Sewer 
Septic Tank
Special Circumstances 
Standard
SqFt Above 
4304
SqFt Below 
2000
Style 
Colonial
Water Source 
PrivateWell
Interior Features
Appliances 
Gas Water HeaterBuilt-In Gas OvenBar FridgeDishwasherDisposalDouble OvenDryerFree-Standing RefrigeratorMicrowaveRange HoodStainless Steel Appliance(s)WasherWarming Drawer
Basement 
FinishedWalk-Out Access
Cooling 
Ceiling Fan(s)Central Air
Electric 
Generator
Fireplace 
Yes
Fireplace Features 
BasementLiving Room
Furnished 
Unfurnished
Heating 
Forced AirNatural Gas
Interior 
Central VacuumEntrance FoyerHigh Speed InternetWet BarSmart Thermostat
Laundry Features 
Laundry Room
Spa 
Yes
BathFull 
Dimensions - 5 X 10Level - Second
BathLav 
Dimensions - 8 X 5
Bedroom 
Dimensions - 12 X 13Level - Second
Bonus Room 
Dimensions - 9 X 11Level - Basement
Dining Room 
Dimensions - 12 X 16
Family Room 
Dimensions - 13 X 16
Great Room 
Dimensions - 47 X 20Level - Basement
Kitchen 
Dimensions - 23 X 18
Kitchen2nd 
Dimensions - 12 X 10Level - Basement
Laundry 
Dimensions - 7 X 7
Library 
Dimensions - 17 X 14
Living Room 
Dimensions - 16 X 18
Master Bathroom 
Dimensions - 12 X 15Level - Second
Master Bedroom 
Dimensions - 22 X 18Level - Second
Other 
Dimensions - 20 X 19Level - Basement
SittingRoom 
Dimensions - 13 X 13
Save
Ask
Tour
Hide
Share
Exterior Features
Construction Details 
Brick
Exterior 
Lighting
Fencing 
Back Yard
Lot Features 
Wooded
Patio And Porch 
DeckPatio
Pool Features 
In Ground
Roof 
Asphalt
Spa 
Yes
Community Features
Association Dues 
1200
Building Access 
GroundLevel
Financing Terms Available 
CashConventional
HOA Fee Frequency 
Annually
MLS Area 
Area01122BrightonTwp
Roads 
Paved
School District 
Brighton
Schools
School District
Brighton
Elementary School
Unknown
Middle School
Unknown
High School
Unknown
Listing courtesy of Realty Concierge Group: [email protected]


IDX provided courtesy of Realcomp II Ltd. via RealcompIILtd. Copyright © 2026 Realcomp II Ltd. Shareholders.

IDX information is provided exclusively for consumers' personal, non-commercial use and may not be used for any purpose other than to identify prospective properties consumers may be interested in purchasing and that the data is deemed reliable but not guaranteed accurate by the MLS.

Neighborhood & Commute
Source: Walkscore
Save
Ask
Tour
Hide
Share